


$380,000
$390,000
2.6%For more information regarding the value of a property, please contact us for a free consultation.
4 Beds
2.5 Baths
2,880 SqFt
SOLD DATE : 06/26/2026
Key Details
Sold Price $380,000
Property Type Single Family Home
Sub Type Detached Single
Listing Status Sold
Purchase Type For Sale
Square Footage 2,880 sqft
Price per Sqft $131
MLS Listing ID 12592793
Sold Date 06/26/26
Style Cape Cod
Bedrooms 4
Full Baths 2
Half Baths 1
Year Built 1950
Annual Tax Amount $10,328
Tax Year 2024
Lot Size 0.455 Acres
Lot Dimensions 67 X 298 X 67 X 298
Property Sub-Type Detached Single
Property Description
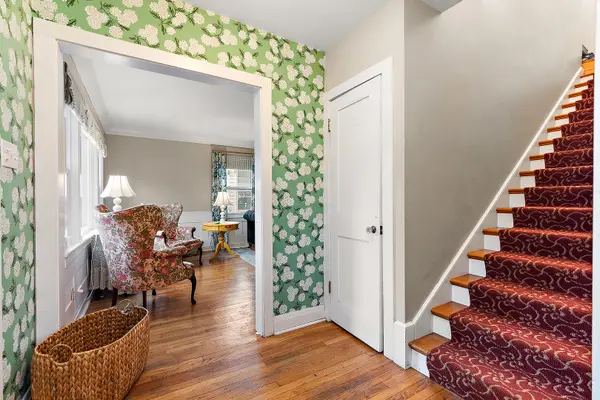
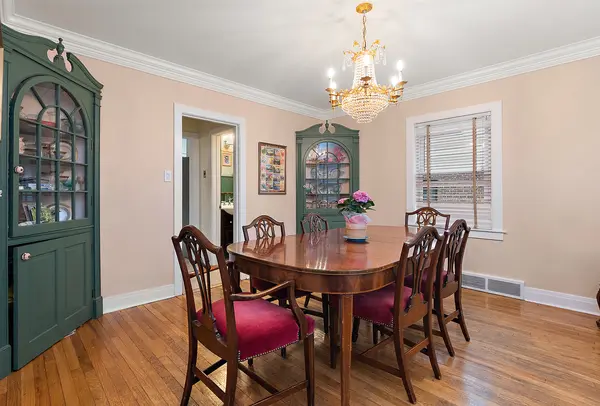
A must-see home that offers far more than meets the eye! At first glance, this charming Cape Cod welcomes you with classic curb appeal, but step inside and discover a spacious, thoughtfully expanded home designed for comfortable living and entertaining. Situated on a deep 300' lot in the Western Avenue School district, this beautiful property blends character with flexibility. As you walk in, you're in the foyer with 2 closets and immediately feel at home. To the right is a large dining room leading to the great pantry, powder room and updated kitchen with stainless appliances and good counter space with breakfast bar, and additional table space. Beyond that is the fantastic family room with lots of built-ins for storage. Two french doors lead out to the carefully planned deck and built-in above ground pool - it feels like a resort! Back to the front of the home is the formal living room, a large beautiful space with fireplace. Hardwood floors throughout! Upstairs, the bedrooms are generously sized. The first bedroom is exceptionally large, while the second offers a delightful surprise-a charming finished play space tucked into the eaves. The expansive primary suite features a huge walk-in closet, a spacious bath, and an additional area ideal for a home office, reading nook, or yoga and meditation space. The basement has a large room with closet that one might use as a bedroom or a recreation room, and then a ton of storage. This is a phenomenal property, on beloved Terrace Rd in Homewood, but Flossmoor schools.
Location
State IL
County Cook
Area Homewood
Rooms
Basement Partially Finished, Full
Interior
Interior Features Dry Bar
Heating Natural Gas, Forced Air, Zoned
Cooling Central Air
Flooring Hardwood
Fireplaces Number 1
Equipment Ceiling Fan(s), Sump Pump
Fireplace Y
Appliance Double Oven, Microwave, Dishwasher, Bar Fridge, Washer, Dryer, Stainless Steel Appliance(s), Humidifier
Exterior
Garage Spaces 1.0
Community Features Street Paved
Roof Type Asphalt
Building
Lot Description Landscaped, Wooded
Building Description Brick,Cedar, No
Sewer Public Sewer
Water Lake Michigan
Level or Stories 2 Stories
Structure Type Brick,Cedar
New Construction false
Schools
Elementary Schools Western Avenue Elementary School
Middle Schools Parker Junior High School
High Schools Homewood-Flossmoor High School
School District 161 , 161, 233
Others
HOA Fee Include None
Ownership Fee Simple
Special Listing Condition Short Sale
Read Less Info
Want to know what your home might be worth? Contact us for a FREE valuation!

Our team is ready to help you sell your home for the highest possible price ASAP

© 2026 Listings courtesy of MRED as distributed by MLS GRID. All Rights Reserved.
Bought with Susan Rossi of Re/Max 10
Nearby Locations

"My job is to find and attract mastery-based agents to the office, protect the culture, and make sure everyone is happy! "