



$740,000
$750,000
1.3%For more information regarding the value of a property, please contact us for a free consultation.
5 Beds
4.5 Baths
3,760 SqFt
SOLD DATE : 08/05/2026
Key Details
Sold Price $740,000
Property Type Single Family Home
Sub Type Detached Single
Listing Status Sold
Purchase Type For Sale
Square Footage 3,760 sqft
Price per Sqft $196
MLS Listing ID 12659830
Sold Date 08/05/26
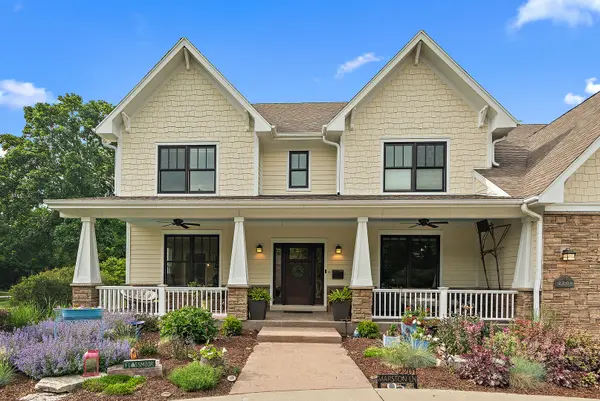
Style Craftsman
Bedrooms 5
Full Baths 4
Half Baths 1
Year Built 2014
Annual Tax Amount $20,920
Tax Year 2024
Lot Size 0.533 Acres
Lot Dimensions 189x125
Property Sub-Type Detached Single
Property Description
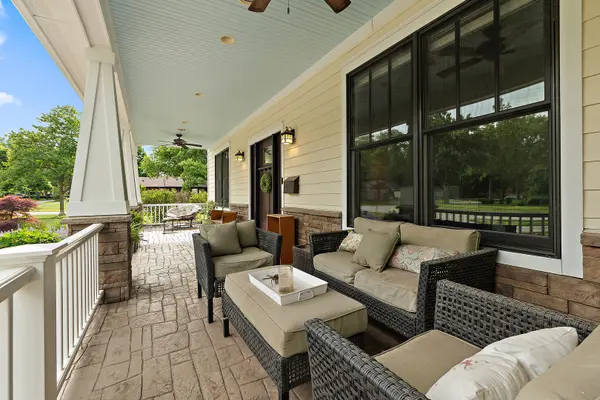
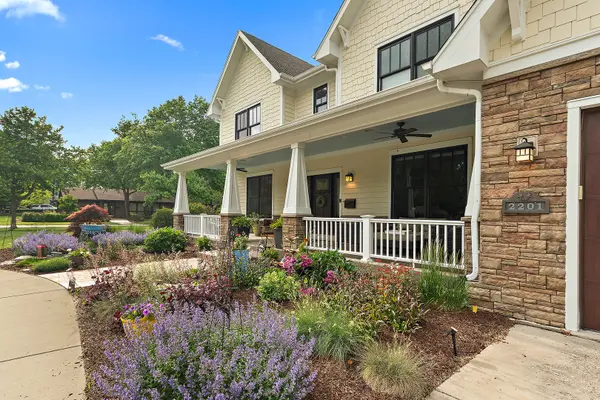
Thoughtfully designed by respected local architect Scott Gummerson and custom built in 2014, this exceptional home combines timeless craftsmanship, innovative construction and everyday livability. Situated on a beautifully landscaped lot of more than half an acre, every detail has been carefully considered-from the energy-efficient SIPS construction and Hardie siding exterior to the custom millwork, wide-plank red oak flooring and high-end finishes found throughout. 2201 Marston has outstanding curb appeal, from the established landscaping which leads you to the beautiful and welcoming front porch. Walk into the home and be greeted with 5" wide plank oak floors with custom inlay. Designed with flexibility in mind, the main level includes a private wing ideal for multigenerational living, guests, or a luxurious first-floor suite, along with versatile office spaces that can easily adapt to changing needs. At the heart of the home is an expansive open-concept living space featuring a stunning custom kitchen with quartz countertops, premium cabinetry, a massive center island, induction cooktop, built-in oven and speedcook oven and generous walk-in pantry/first floor laundry. The inviting living room has custom built-ins and a gas fireplace with a reclaimed Michigan barn beam mantel. Upstairs, the luxurious primary suite offers a spa-like retreat with a soaking tub, custom shower with body sprays, soapstone finishes, heated towel warmer and direct access to an enormous walk-in attic with potential for future expansion. The other bedrooms are large and feature a jack-and-jill bath with both tub and separate shower and walk-in closets. All closets feature custom Elfa organizers and the bathrooms have heated floors as well. The second floor is also home to the second laundry room for added convenience. The finished basement extends the living space with 9-foot ceilings, a recreation area, game space, full bath, bedroom with egress window, all with plush carpet and abundant storage, while still offering room for additional future finishing. Outside, enjoy a screened porch with beautiful Ipe decking, a paver patio with firepit and gas grill hookup, a fully fenced yard, mature landscaping and a circular driveway perfect for basketball -even pickleball!- and neighborhood gatherings. A 3-car garage, Generac generator, whole-house sprinkler system and careful building choices provide peace of mind for years to come. This is more than a house-it is a carefully crafted home where quality, comfort and flexibility come together in remarkable fashion.
Location
State IL
County Cook
Area Flossmoor
Rooms
Basement Partially Finished, Full
Interior
Interior Features Wet Bar, Solar Tube(s), 1st Floor Bedroom, In-Law Floorplan, 1st Floor Full Bath, Built-in Features, Walk-In Closet(s)
Heating Natural Gas, Radiant Floor
Cooling Central Air, Zoned
Flooring Hardwood
Fireplaces Number 1
Fireplaces Type Gas Log
Equipment Fire Sprinklers, CO Detectors, Ceiling Fan(s), Sump Pump, Backup Sump Pump;, Generator, Multiple Water Heaters
Fireplace Y
Appliance Microwave, Dishwasher, Refrigerator, Washer, Dryer, Disposal, Stainless Steel Appliance(s), Wine Refrigerator, Cooktop, Oven, Range Hood, Humidifier
Laundry Main Level, Upper Level, Gas Dryer Hookup, In Unit, Multiple Locations
Exterior
Garage Spaces 3.0
Community Features Park, Tennis Court(s)
Roof Type Asphalt
Building
Building Description Cement Siding, No
Sewer Public Sewer
Water Lake Michigan
Level or Stories 2 Stories
Structure Type Cement Siding
New Construction false
Schools
Elementary Schools Western Avenue Elementary School
Middle Schools Parker Junior High School
High Schools Homewood-Flossmoor High School
School District 161 , 161, 233
Others
HOA Fee Include None
Ownership Fee Simple
Special Listing Condition None
Read Less Info
Want to know what your home might be worth? Contact us for a FREE valuation!

Our team is ready to help you sell your home for the highest possible price ASAP

© 2026 Listings courtesy of MRED as distributed by MLS GRID. All Rights Reserved.
Bought with Sedonia Phillips of Kale Realty
Nearby Locations

"My job is to find and attract mastery-based agents to the office, protect the culture, and make sure everyone is happy! "