


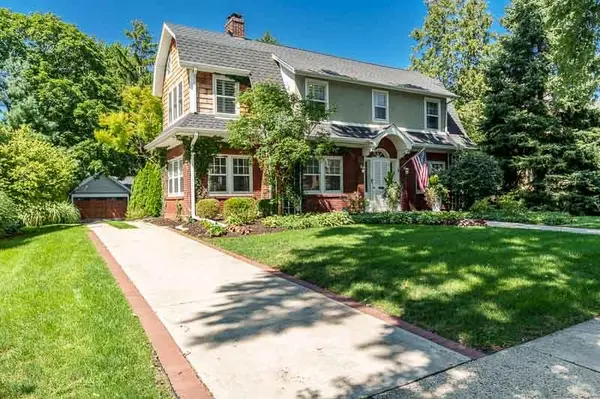


$525,000
$500,000
5.0%For more information regarding the value of a property, please contact us for a free consultation.
4 Beds
3 Baths
3,086 SqFt
SOLD DATE : 09/25/2026
Key Details
Sold Price $525,000
Property Type Single Family Home
Sub Type Detached Single
Listing Status Sold
Purchase Type For Sale
Square Footage 3,086 sqft
Price per Sqft $170
MLS Listing ID 12738731
Sold Date 09/25/26
Style Colonial
Bedrooms 4
Full Baths 2
Half Baths 2
Year Built 1928
Annual Tax Amount $9,256
Tax Year 2025
Lot Size 10,454 Sqft
Lot Dimensions 70X152.7X70X151.84
Property Sub-Type Detached Single
Property Description
Professionally renovated in 2023! 4-bedroom, 2-full-bath, 2-half-bath home in Rockford's desirable Edgewater neighborhood on Clinton Place Blvd. Walking distance to Rockford Country Club and the river, this turn-key property features a documented top-to-bottom renovation throughout. Main floor offers a formal dining room, formal living room, sunroom, family room, eat-in chef's kitchen, plus a designer powder room off the home office with statement wallpaper, brass fixtures, and a statement chandelier. Chef's kitchen with Blue Star professional-style range, brass pot filler, built-in coffee system, wine and beverage drawers, ice maker, custom cabinetry, quartz countertops, designer lighting, and large pantry with custom organization. Whole-house water filtration system, refinished hardwood floors, and updated electrical and lighting throughout main living spaces. Primary suite includes two walk-in closets, including a showstopper custom closet with statement chandelier and glass-front cabinetry. Spa-style primary bath with corner soaking tub, designer accent tile, subway tile shower, digital smart shower and steam system, multi-function rain and body sprays, matte black designer fixtures, smart bidet toilet, quartz double vanity, and designer lighting and mirrors. An additional 3 bedrooms with plenty of closet space on second floor. A full bath with gorgeous original tile. Tankless water heater, updated 200 amp electrical panel, smart lighting controls, updated plumbing supply lines, and a 2023 roof. Oversized 3 car garage PLUS separate finished garage addition with built-in shelving, ideal for a game room, home gym, workshop, or hobby space. Professionally landscaped yard featuring deck and brick patio. Move-in ready. Schedule your private showing today.
Location
State IL
County Winnebago
Area Rockford
Rooms
Basement Unfinished, Full
Interior
Heating Natural Gas
Cooling Central Air
Fireplace N
Appliance Refrigerator, Microwave, Range
Exterior
Exterior Feature Fire Pit
Garage Spaces 3.5
Building
Building Description Brick,Stucco,Wood Siding, No
Sewer Public Sewer
Water Public
Level or Stories 2 Stories
Structure Type Brick,Stucco,Wood Siding
New Construction false
Schools
School District 205 , 205, 205
Others
HOA Fee Include None
Ownership Fee Simple
Special Listing Condition None
Read Less Info
Want to know what your home might be worth? Contact us for a FREE valuation!

Our team is ready to help you sell your home for the highest possible price ASAP

© 2026 Listings courtesy of MRED as distributed by MLS GRID. All Rights Reserved.
Bought with Vicki Stevenson of eXp Realty
Nearby Locations

"My job is to find and attract mastery-based agents to the office, protect the culture, and make sure everyone is happy! "