




$268,000
$289,900
7.6%For more information regarding the value of a property, please contact us for a free consultation.
3 Beds
2.5 Baths
1,948 SqFt
SOLD DATE : 10/01/2026
Key Details
Sold Price $268,000
Property Type Single Family Home
Sub Type 1/2 Duplex
Listing Status Sold
Purchase Type For Sale
Square Footage 1,948 sqft
Price per Sqft $137
MLS Listing ID 12626653
Sold Date 10/01/26
Bedrooms 3
Full Baths 2
Half Baths 1
HOA Fees $9/ann
Year Built 1999
Annual Tax Amount $6,421
Tax Year 2024
Lot Dimensions 50x110
Property Sub-Type 1/2 Duplex
Property Description
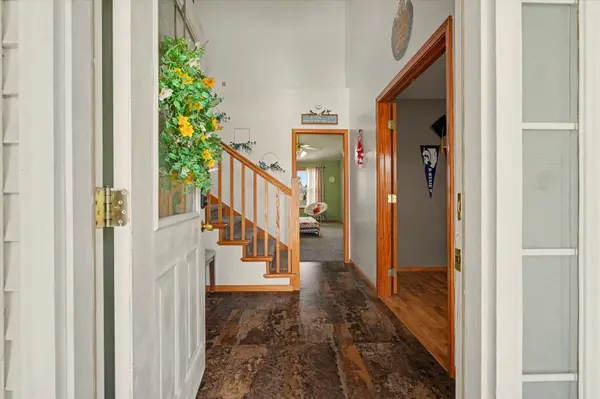
Calling all buyers looking for a low maintenance lifestyle in Champaign, welcome to 708 Erin Drive in the well established Timberline Valley South subdivision. This three bedroom two and a half bath two car garage home offers a rare combination of comfort, updates, and incredible water views with a shared pond right in your backyard, creating a peaceful setting with stunning sunrises and a view you can enjoy from nearly every room in the home. Inside you will find a layout that checks the boxes with a first floor primary suite, a dedicated office, and a generous living space designed for both everyday living and entertaining. Storage will never be an issue here as all bedrooms feature walk in closets along with additional storage throughout the home. There have been thoughtful updates completed since 2017 including a new roof in 2017, HVAC in 2019, kitchen flooring in 2021, garage door in 2021, and dishwasher in 2021, along with granite countertops, updated appliances, light fixtures, and window treatments. Outside, the backyard has been enhanced with shoreline improvements, tree removal, and artificial turf on the patio to create a clean and functional outdoor space. With water rights that allow for fishing or paddle boating, this home delivers a lifestyle that is hard to match and is ready for its next owner to move right in and enjoy.
Location
State IL
County Champaign
Area Champaign, Savoy
Rooms
Basement None
Interior
Interior Features 1st Floor Bedroom, 1st Floor Full Bath, Walk-In Closet(s)
Heating Natural Gas, Forced Air
Cooling Central Air
Flooring Hardwood, Carpet
Fireplace N
Appliance Double Oven, Microwave, Dishwasher, Refrigerator, Stainless Steel Appliance(s)
Laundry Main Level
Exterior
Garage Spaces 2.0
Community Features Sidewalks
Amenities Available Park, Ceiling Fan
Waterfront Description Pond, Water Rights
View Water
Roof Type Asphalt
Building
Lot Description Water Rights, Views
Building Description Vinyl Siding, No
Story 2
Sewer Public Sewer
Water Public
Structure Type Vinyl Siding
New Construction false
Schools
Elementary Schools Champaign Elementary School
Middle Schools Champaign Junior High School
High Schools Champaign High School
School District 4 , 4, 4
Others
HOA Fee Include Water
Ownership Fee Simple w/ HO Assn.
Special Listing Condition None
Read Less Info
Want to know what your home might be worth? Contact us for a FREE valuation!

Our team is ready to help you sell your home for the highest possible price ASAP

© 2026 Listings courtesy of MRED as distributed by MLS GRID. All Rights Reserved.
Bought with Jeffrey Finke of Coldwell Banker R.E. Group
Nearby Locations

"My job is to find and attract mastery-based agents to the office, protect the culture, and make sure everyone is happy! "